Planning Oblique Facade Photographs for a Usable Inspection Record
Organize facade imagery by elevation, bay, level, and viewpoint, then distinguish visual evidence from measured orthographic or three-dimensional products.
Define the facade deliverable
An oblique photograph can document a surface without being a measured facade drawing. Establish whether the recipient needs locating photographs, detailed condition views, a reconstructed model, or a controlled orthographic product. These outputs require different evidence and checks. Agree the building side and components to be documented. Historic England's recording guidance provides context for measured photographic work, but a project still needs a specific brief rather than borrowing a general promise of metric accuracy.
Divide the elevation meaningfully
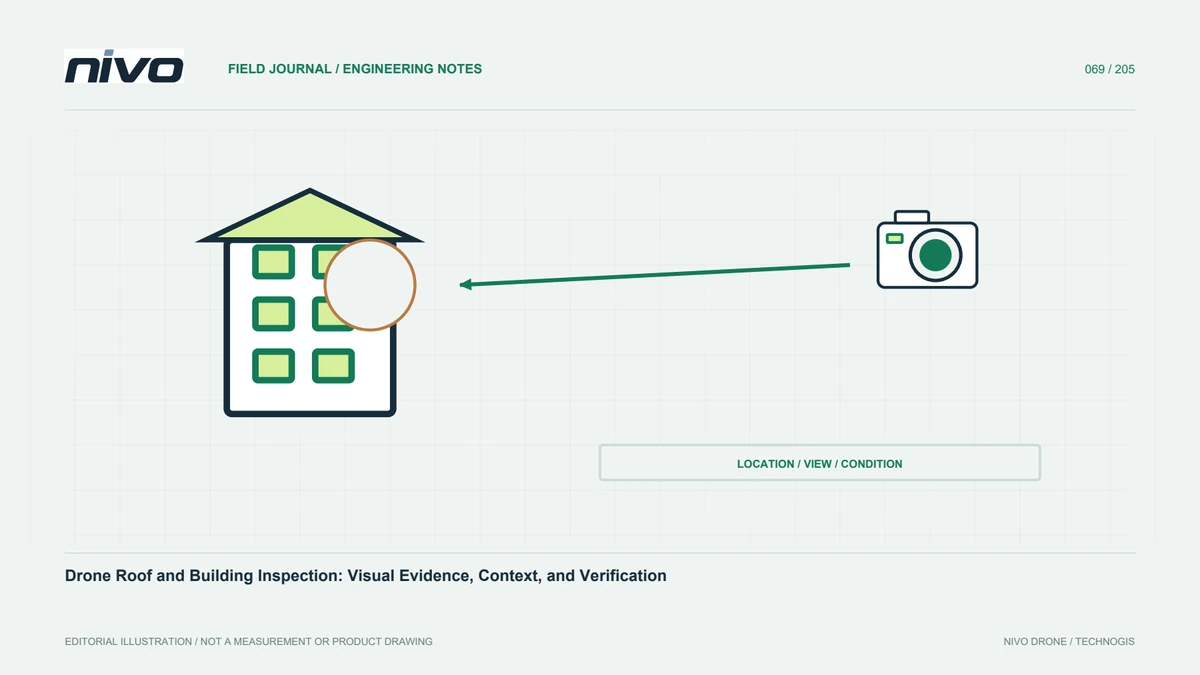
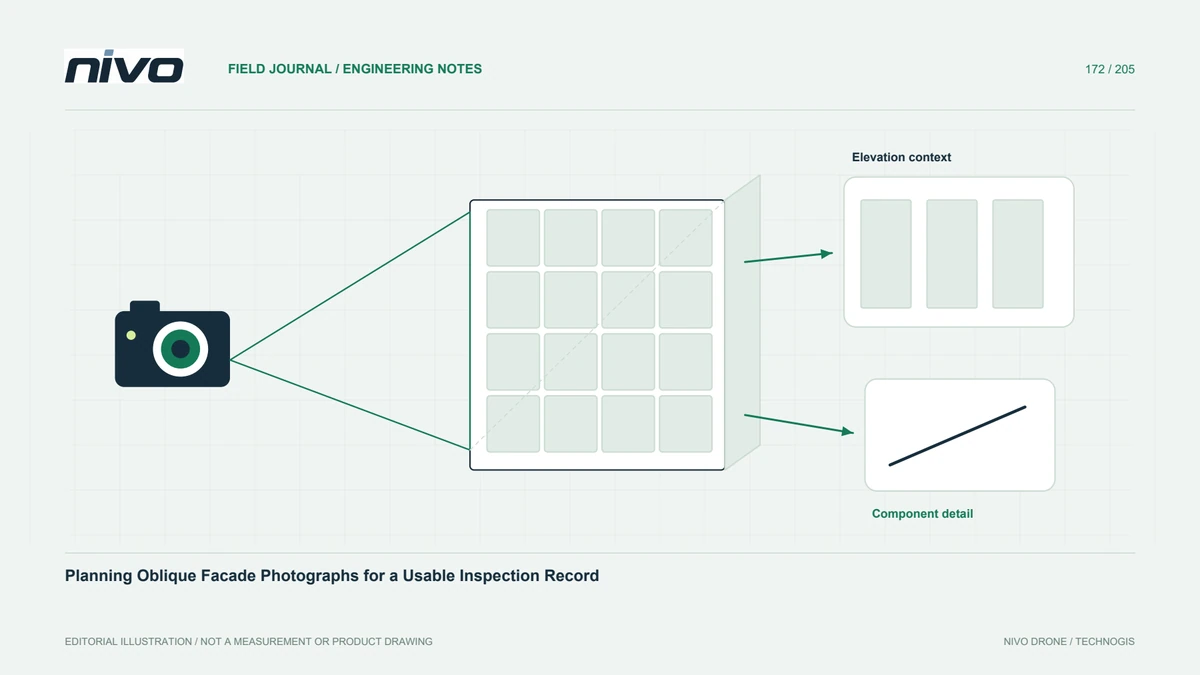
Use building identity, elevation, bay, level, and component references that the owner understands. Repeated windows and panels make close views difficult to locate. Prepare a simple elevation index and connect every detail photograph to a broader view. Do not rely on the aircraft's map position to identify a specific panel automatically. The register should let a reviewer distinguish neighboring elements even when only a small part of the facade appears in the image.
Choose viewpoints around visibility
Review recesses, overhangs, glazing, vegetation, and foreground obstructions before planning observations. A surface visible from one direction may hide joints or returns that matter to the question. Additional viewpoints must remain within the responsible operator's assessment. Document inaccessible or unreadable areas explicitly. An apparently complete textured model does not establish that each facade surface was photographed adequately, particularly where image matching produces a plausible surface over weak or missing observations.
Trial detail and lighting
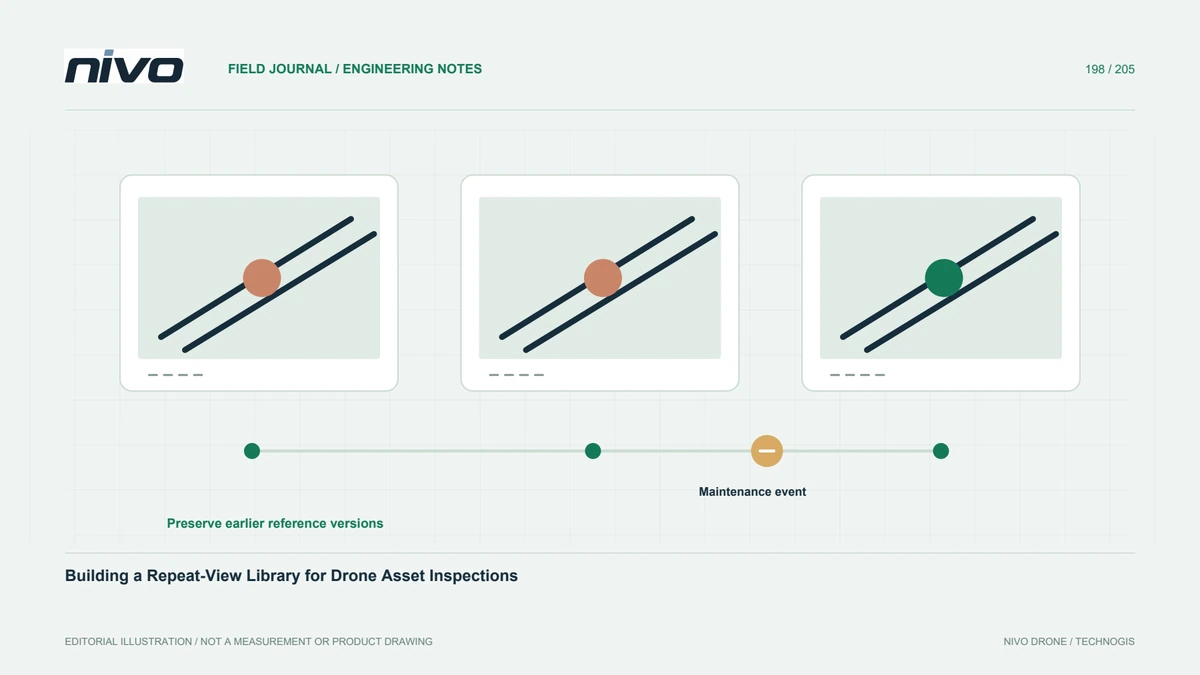
Capture representative surfaces and have the examiner review original files. Check focus, motion, glare, shadow, and whether required features remain distinguishable. A narrow zoom view needs locating context, while a wide overview may not show the relevant detail. Compare these roles rather than choosing one image scale for every purpose. If lighting prevents interpretation, revise the observation plan instead of applying aggressive enhancement and treating the result as new evidence.
Keep geometry claims separate
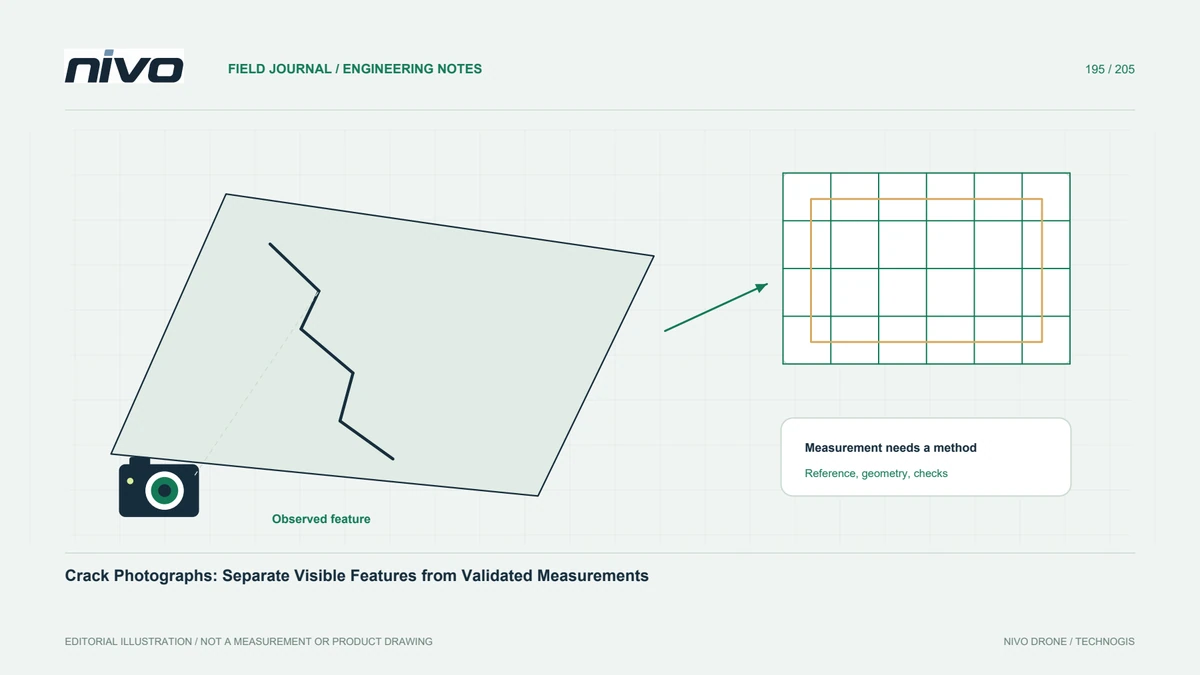
Perspective changes apparent shape and scale across an oblique image. Do not measure a crack or panel directly from a screenshot without an appropriate validated method. If dimensional products are required, define control, reconstruction, reference, and checking procedures. Preserve original photographs beside derived views. The report should identify which material supports visual interpretation and which output, if any, has been evaluated for measurement at the agreed accuracy and scale.
Test the handover without the pilot
Ask a colleague absent from acquisition to locate one reported facade feature using the index and source links. Check whether coverage limits and evidence status are understandable. Resolve naming ambiguity before delivery. Bring sample elevations and required detail to NiVO gimbal or RGB payload consultation so a representative trial can be designed. A successful facade record connects readable observations to identifiable building elements, while leaving structural diagnosis and any additional examination with the appropriate technical personnel.